Kenwood, Albany
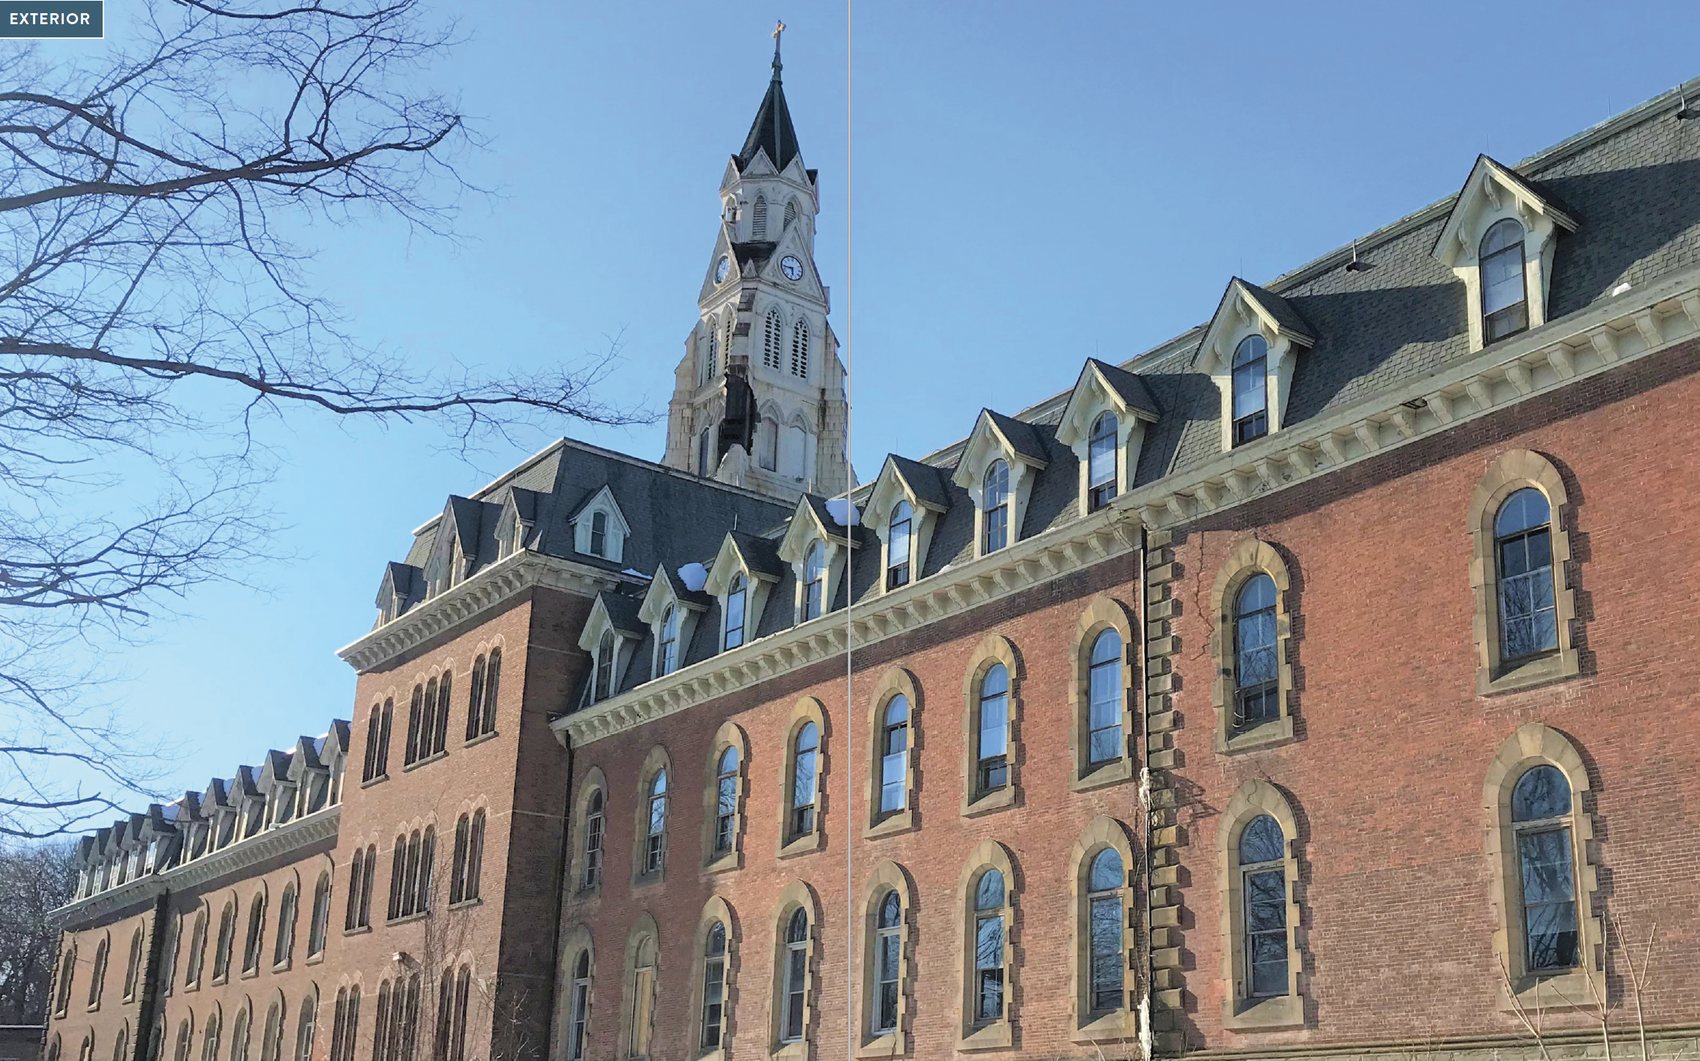
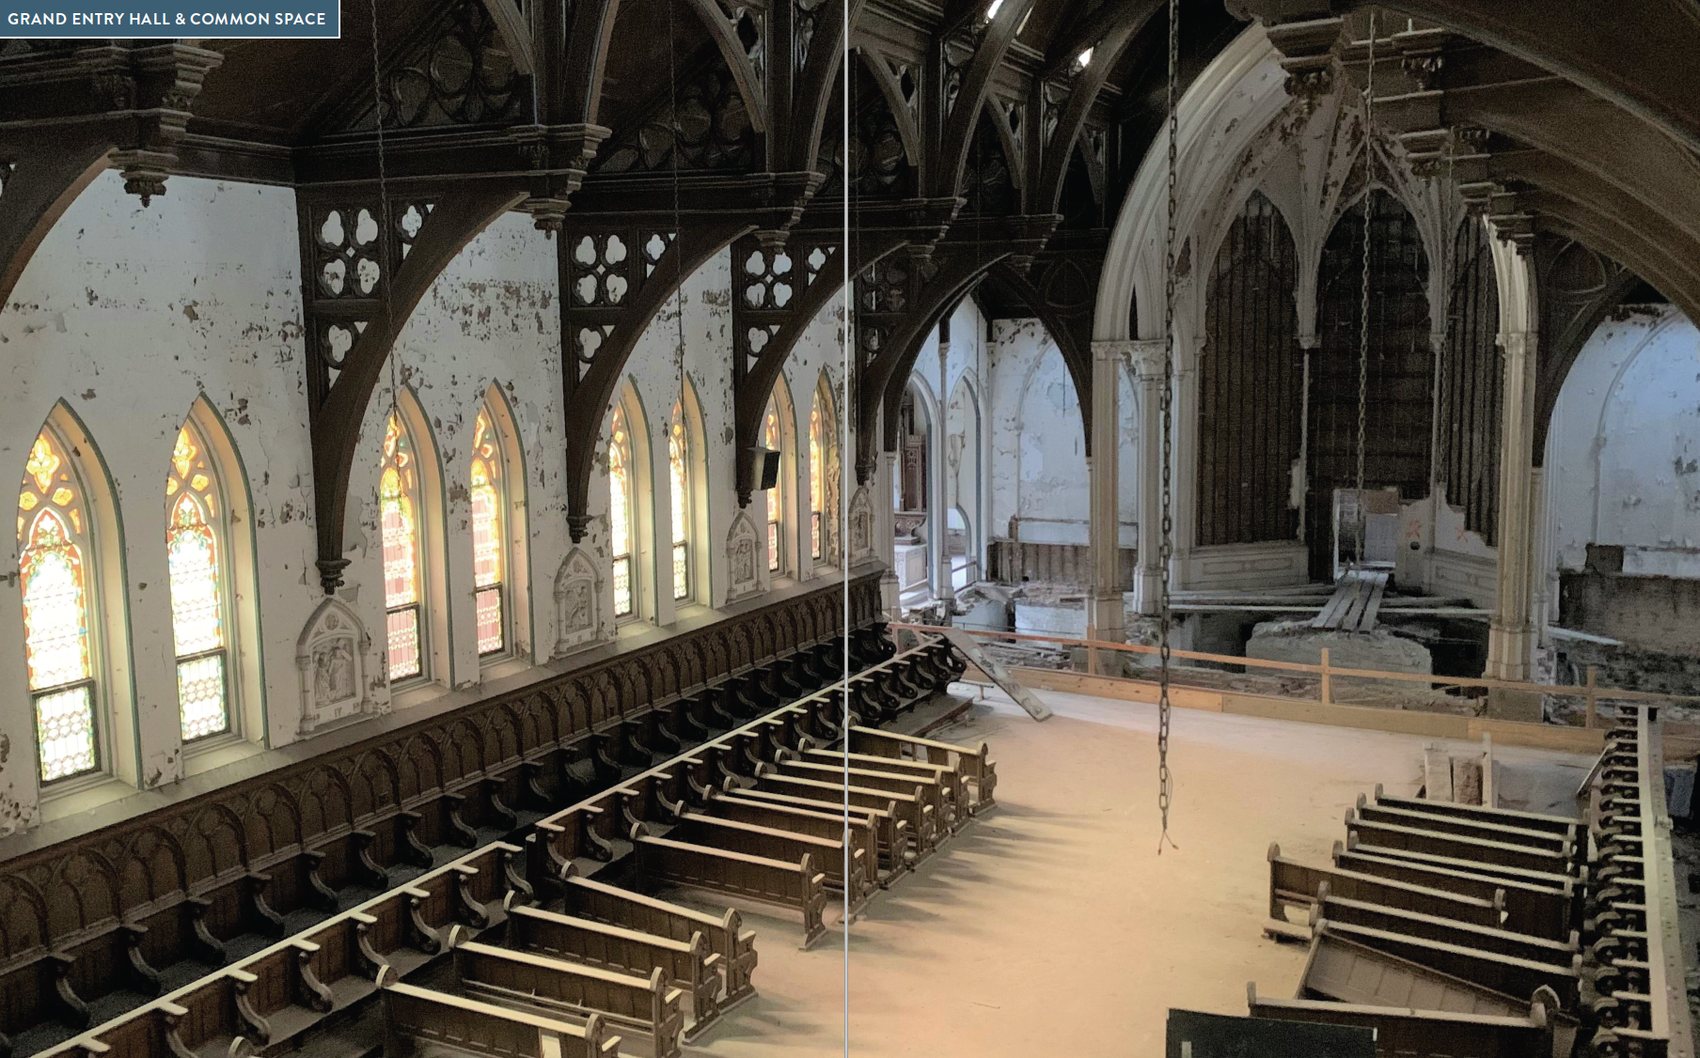
The abbey
The principal heritage building on the site, standing since the nineteenth century until it was lost to fire in 2023.
Returning the largest undeveloped parcel in the City of Albany to productive use, with new housing at its heart.
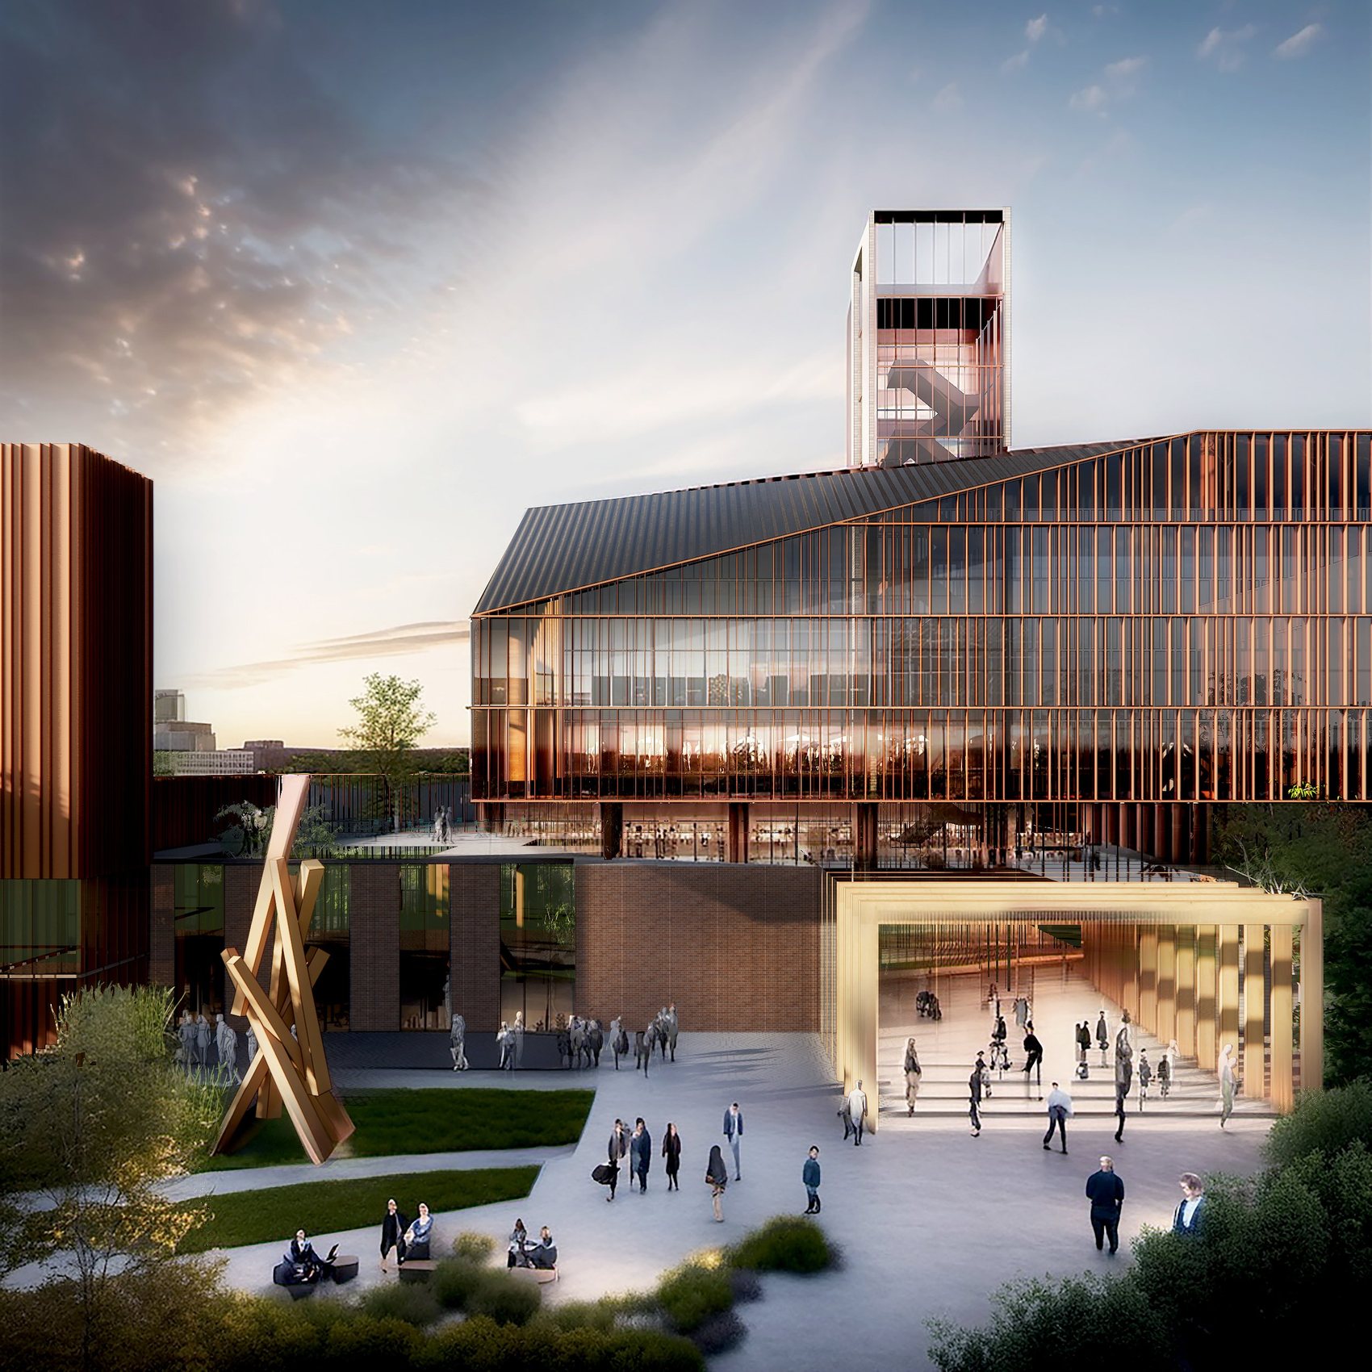
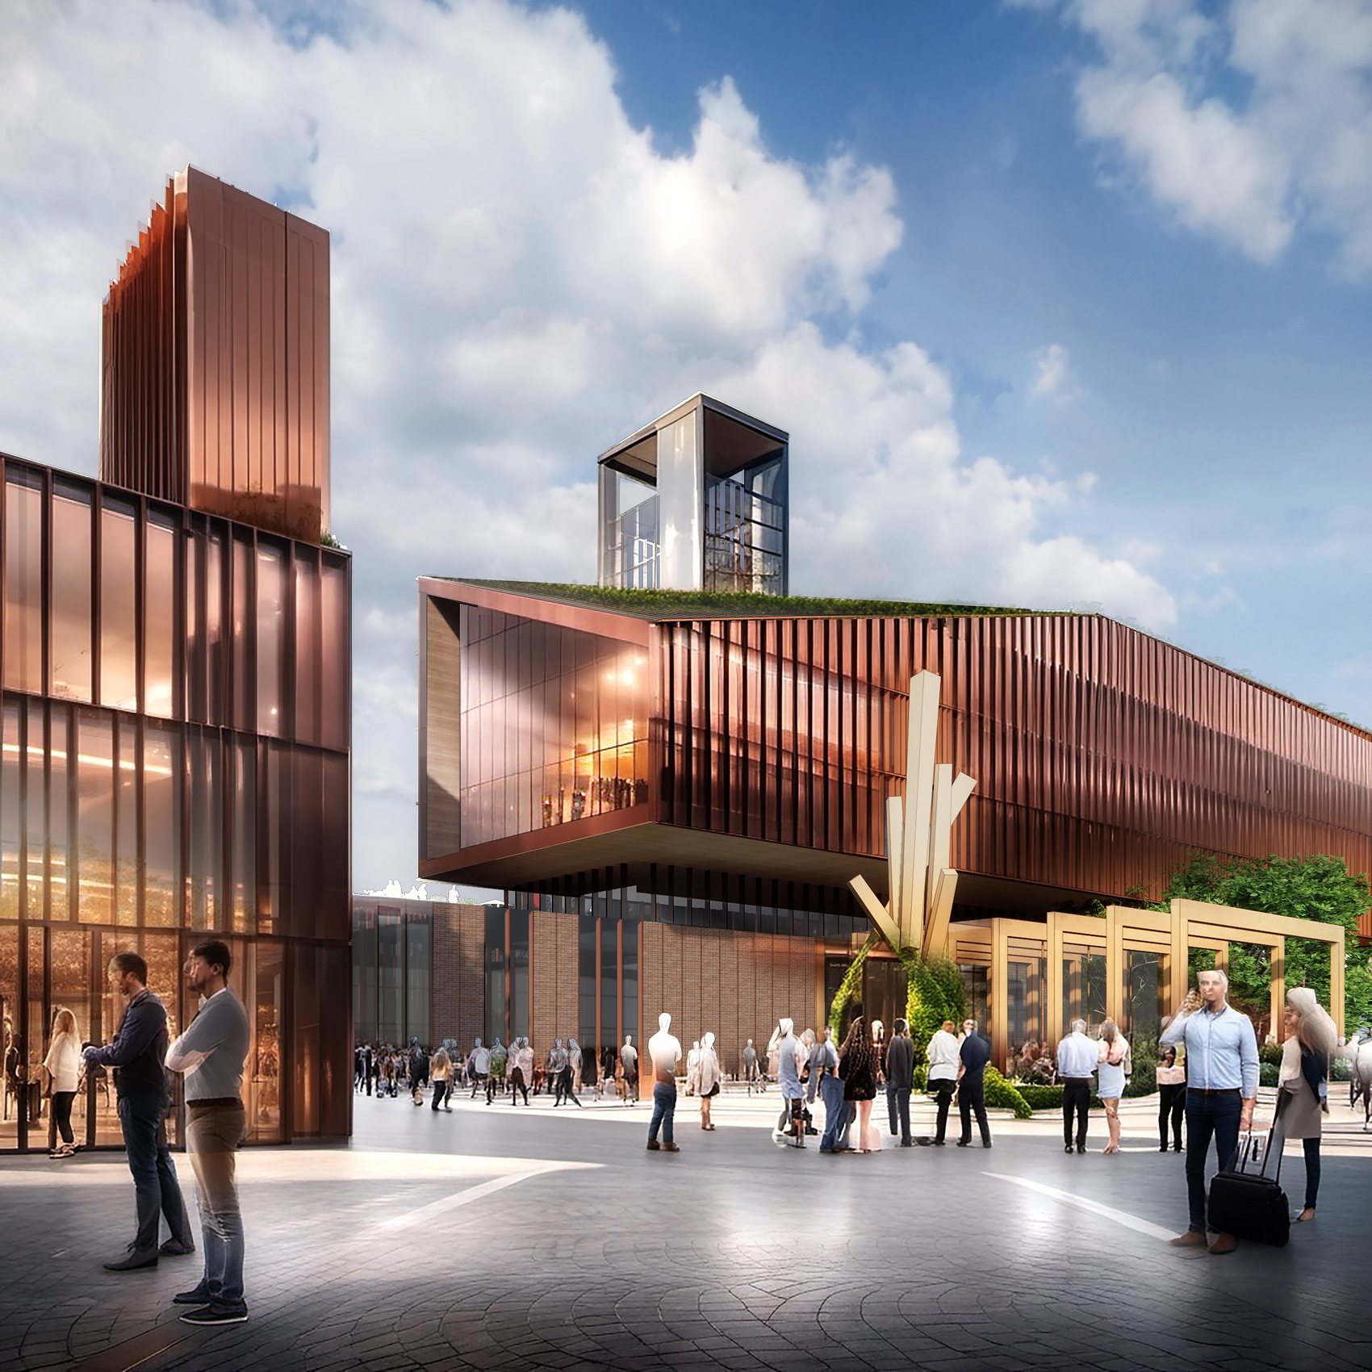
Kenwood Commons sits on the largest contiguous undeveloped parcel in the City of Albany, land that has stood idle for years. The plan is to return it to productive use as a single, coherent, mixed-use community.
The program is housing-led. It brings together 264 new homes, a measured digital infrastructure component, and research space, alongside the public realm and amenity that let a neighborhood function. The digital infrastructure footprint is deliberately small, between five and eight acres within the 76-acre site.
The land carries existing 115 kV transmission. Power of that scale, already on site, is rare, and it is what lets the project support both modern infrastructure and the homes and jobs around it without placing new strain on the surrounding grid.
We have approached Kenwood Commons as a long-term member of the Albany community rather than a passing developer. The project is designed to deliver new housing, hundreds of construction and permanent jobs, and a durable tax base for a city that has carried this parcel as a liability for too long.
That work is being done in the open, through the City Planning Board, the state grid operator and Albany’s economic-development authorities, and in direct conversation with residents and local organizations.
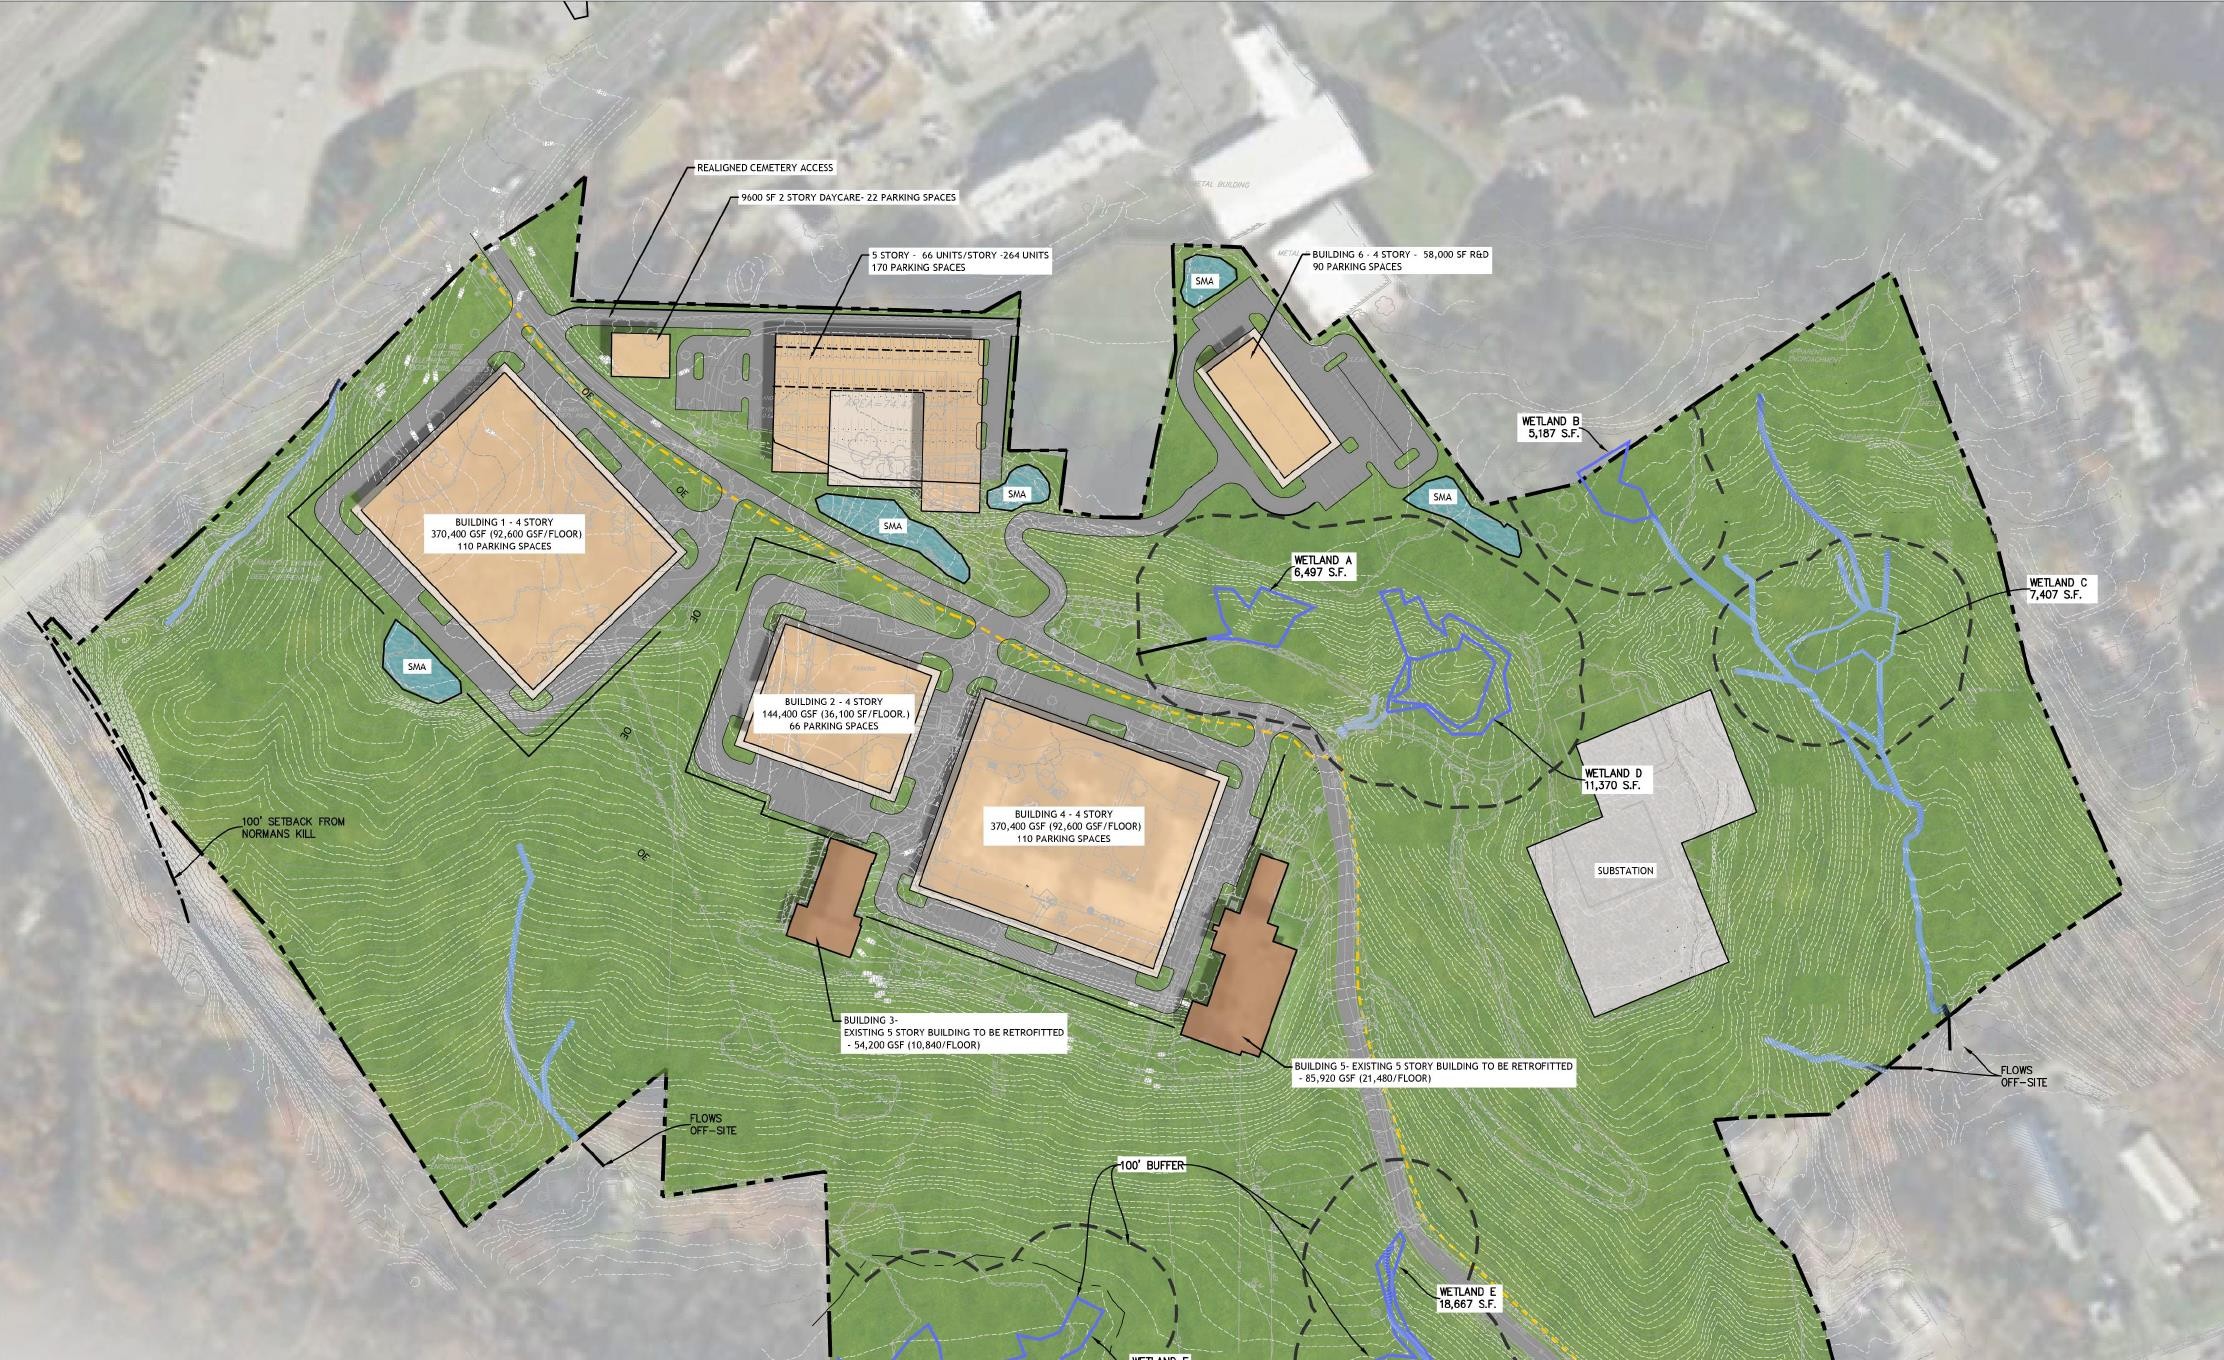 Site plan · indicative
For partnership, capital and project enquiries, or to arrange a fuller briefing on Kenwood Commons.
Contact us →